Get $4,125 Cash Back
161 CONFEDERATION STREET, Halton Hills (Glen Williams) — listed at $1,649,900. Earn buyer cashback at closing. No catches, just more money in your pocket.
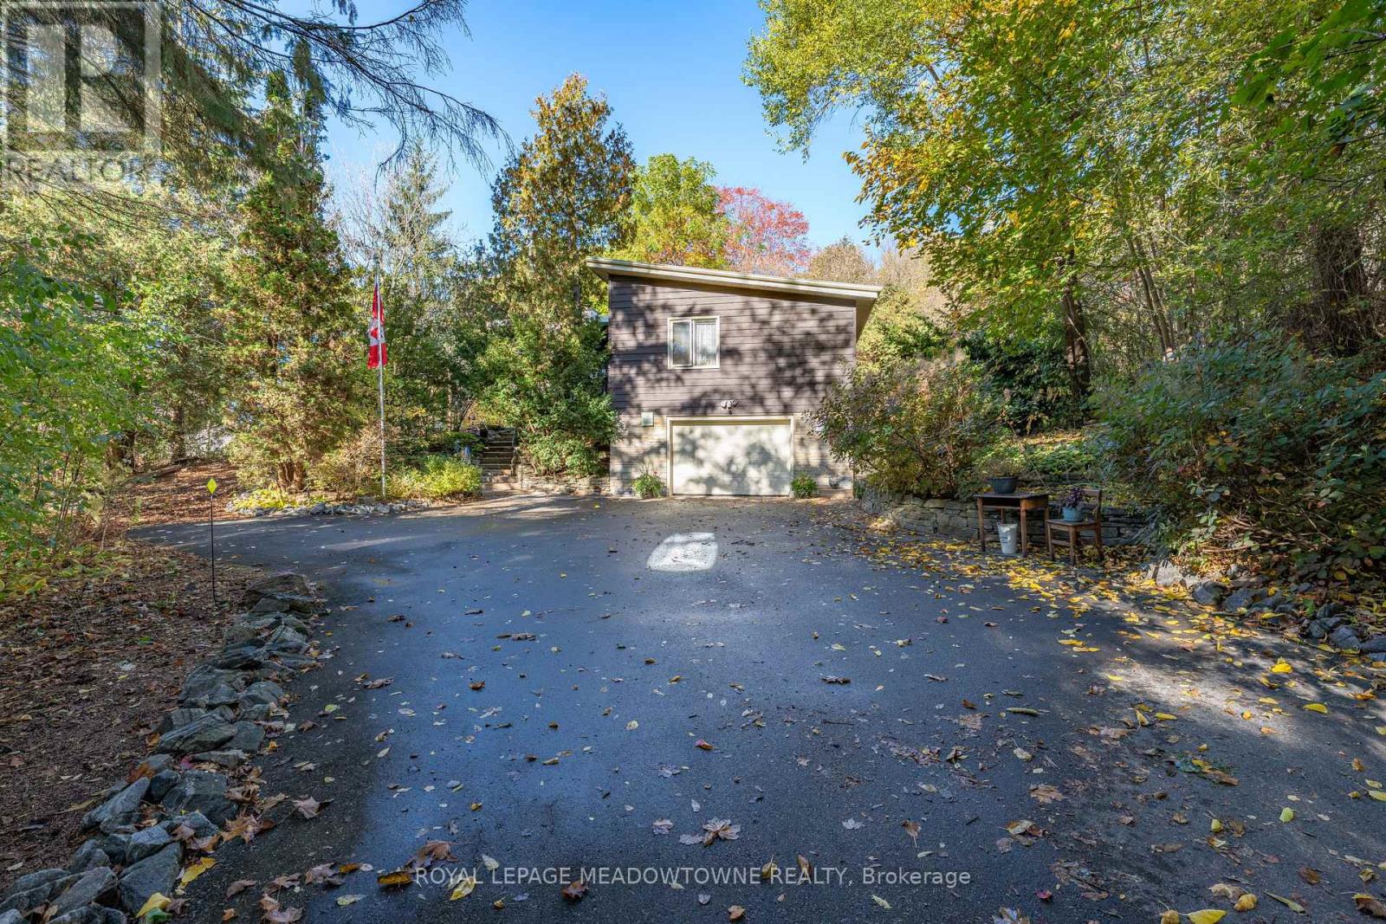
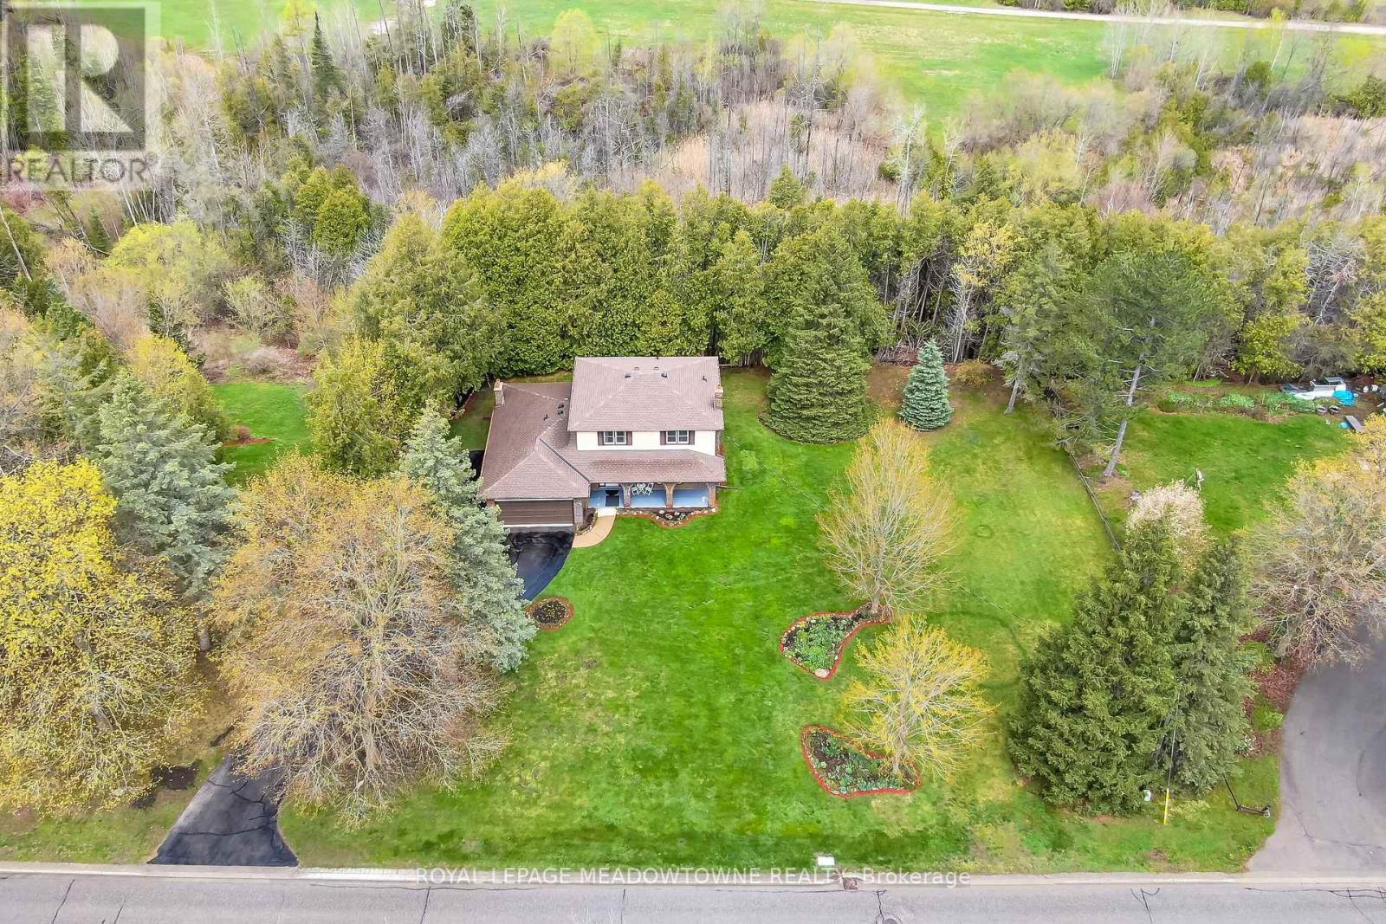
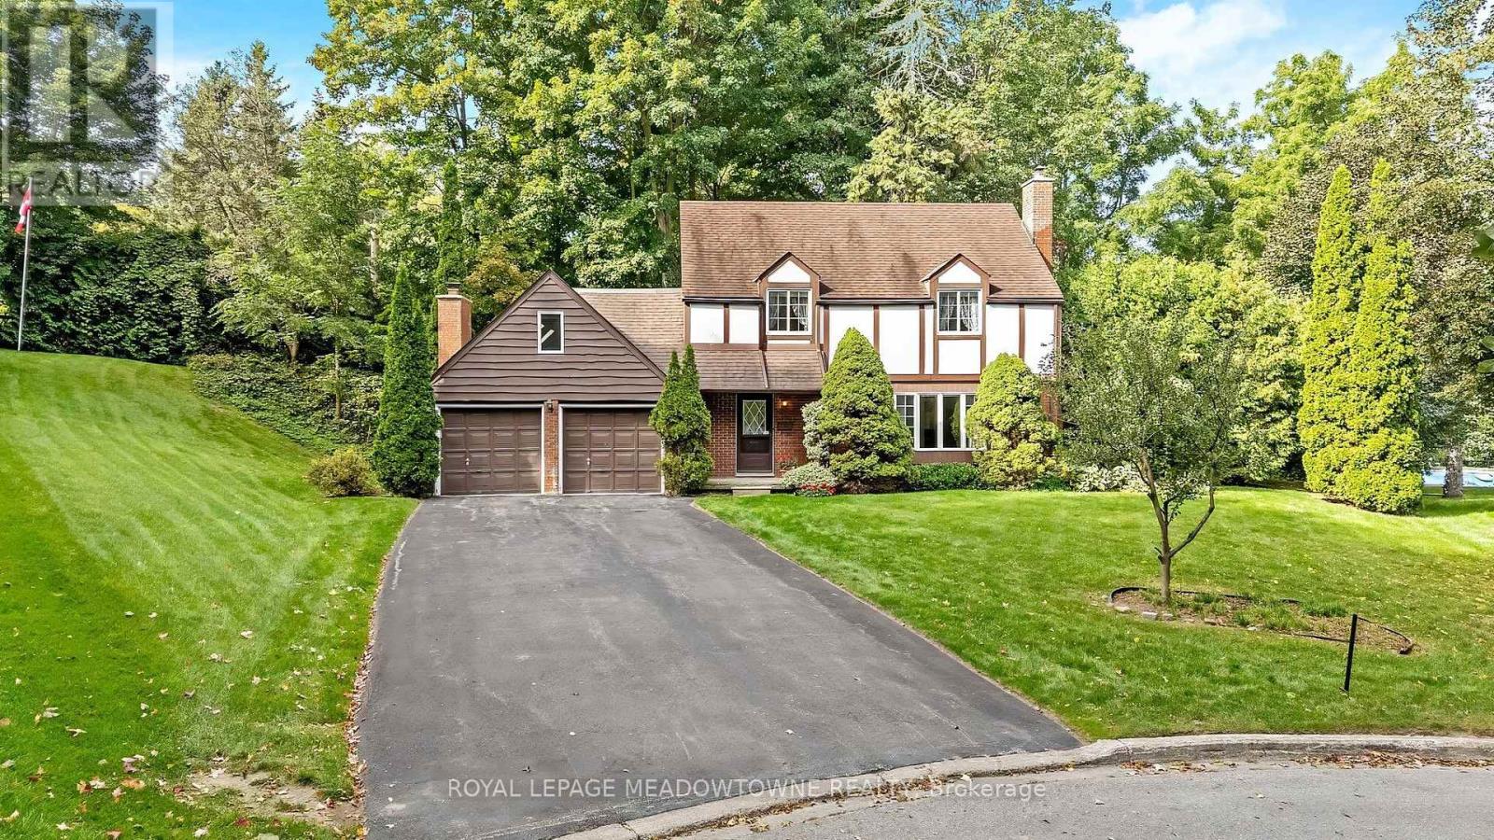
A gorgeous 1.43 acre lot in Glen Williams with a bungaloft that offers 4+1 bedroom, 3.5 bath plus an in-law suite! With over 4,700 of finished living space, this home is bigger than it looks, has beautiful views from every room and offers space for the whole family! The living room offers floor-to-ceiling windows, hardwood floors, a stone fireplace and pot lights. The dining room has hardwood floors and direct access to the wrap-around-deck. The kitchen offers quartz countertops, stainless steel appliances, slate floors, a gas range, an island with breakfast bar and deck access! There is a large primary bedroom with 2 cedar-lined closets, 2 more over-sized bedrooms on the main floor and a fourth bedroom in the upper loft! The main floor also offers a bright office with a stone fireplace, a main 4-pc bathroom, a 2-pc powder room, a huge cedar lined linen closet and an additional custom built-in workspace. The walk-out basement is over 2,000 sq ft and offers a full in-law suite with 1 bedroom, 2 full baths, a second kitchen, a large rec room and a sauna! The outside of this home is just as expansive as the inside! There is a huge wrap-around-deck with a gazebo and a covered area perfect for BBQing. The green space is vast and offers a country feel but just minutes from all Glen Williams and Georgetown have to offer. The circular driveway offers parking for at least 10 cars and ample space to add a custom 3-car garage! This home is a one-of-a-kind offering if you're looking for a beautiful lot and space for your family. Roof/AC/new attic insulation (2013), gas boiler (2009), windows (2010), stove/fridge (2023), septic (2005) (id:60164)
| Room | Level | Dimensions |
|---|---|---|
| Living room | Main level | 7.49 x 5.11 meters |
| Bedroom 5 | Basement | 6.61 x 4.23 meters |
| Kitchen | Main level | 6.16 x 3.16 meters |
| Dining room | Main level | 3.75 x 3.16 meters |
| Primary Bedroom | Main level | 5.44 x 4.42 meters |
| Bedroom 2 | Main level | 3.93 x 4.58 meters |
| Bedroom 3 | Main level | 4.24 x 4.58 meters |
| Office | Main level | 3.55 x 3.89 meters |
| Bedroom 4 | Upper Level | 11.31 x 3.06 meters |
| Recreational, Games room | Basement | 10.09 x 5.03 meters |
| Kitchen | Basement | 3.42 x 2.97 meters |
What's the parking situation?+
This property includes 10 spaces — No Garage.
How is the home heated? Is it efficient?+
Heating is radiant heat, natural gas. Gas heating is generally the most cost-efficient option in Ontario winters.
Is there air conditioning?+
Yes — central air conditioning cooling is in place.
Could this work as an investment property?+
The basement description mentions: Finished, Full, Separate entrance, Walk out, N/A, N/A. If it has a separate entrance, there may be rental income potential — but verify zoning and whether a legal second unit is permitted in Halton Hills (Glen Williams) before counting on it.
What are the ongoing costs beyond the mortgage?+
Budget for annual property taxes of $8,092, heating is radiant heat, natural gas. Always verify the latest figures with your agent before making an offer — these change yearly.
Does it have a basement, and is it finished?+
Yes — Finished, Full, Separate entrance, Walk out, N/A, N/A. A finished basement adds meaningful living space beyond the listed square footage.
Ask About This Property
Nearby Places
Searching nearby places…
Benchmark price · Updated 2026-09
Year over year
Past 10 years
Similar listings
 For Sale1 day47
 For Sale5 days48
 For Sale44 days44
 For Sale17 days39

The listing data above is provided under copyright by the Canadian Real Estate Association. While the information is considered reliable, its accuracy is not guaranteed by the Canadian Real Estate Association or getsetsold.ca. Neither getsetsold.ca nor its affiliates make any representations or warranties, express or implied, regarding the accuracy or completeness of the information presented here.